

FLAVA NIGHT CLUB
FLAVA
Night Club
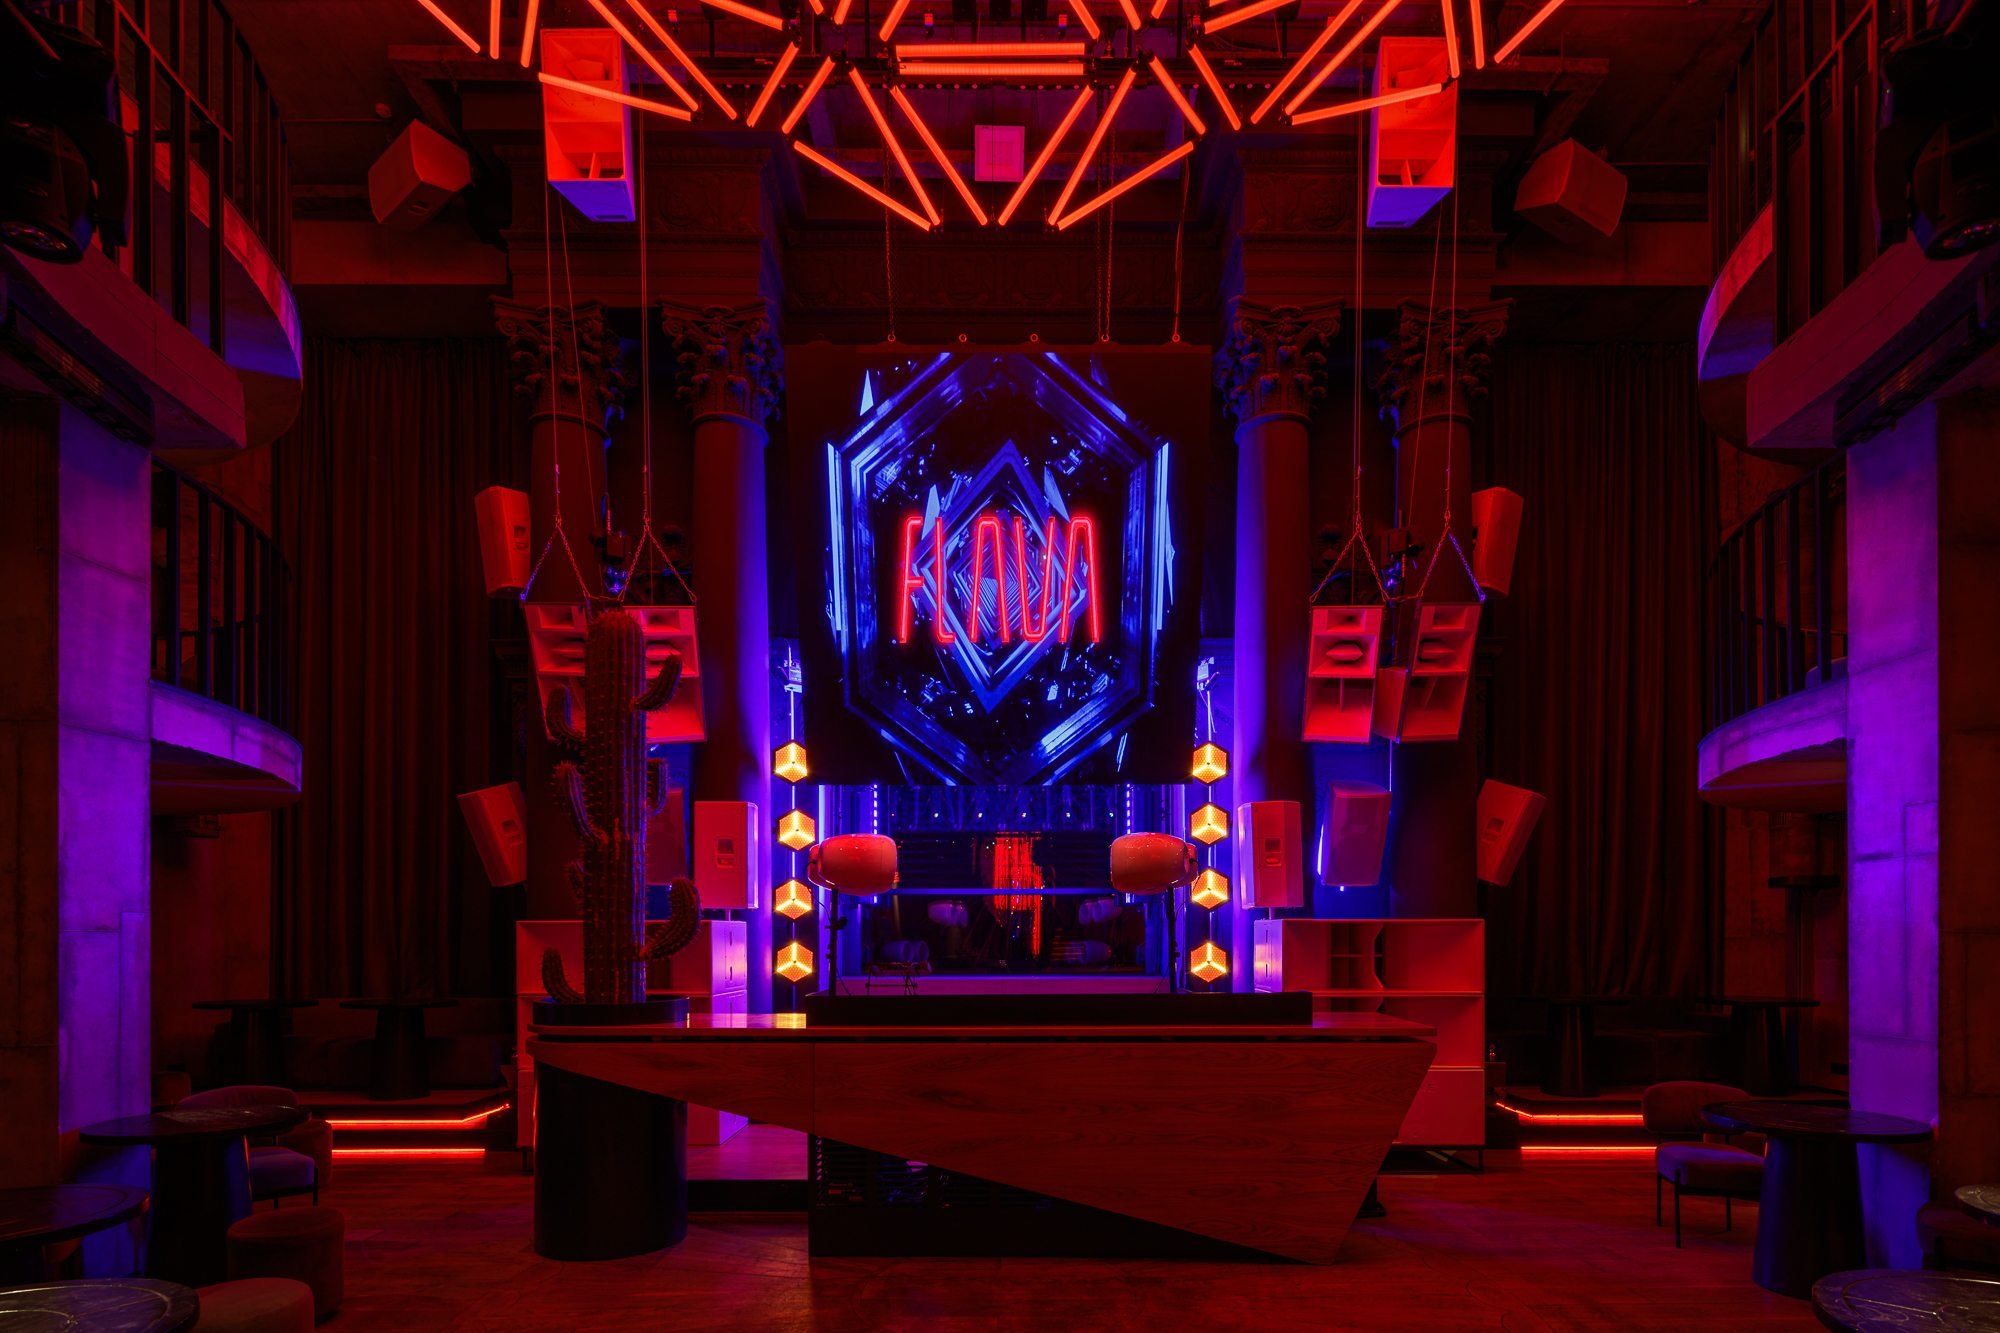
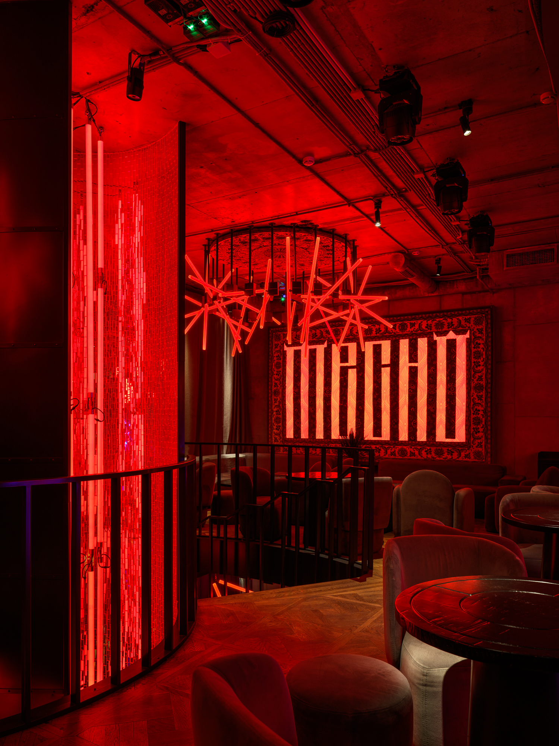
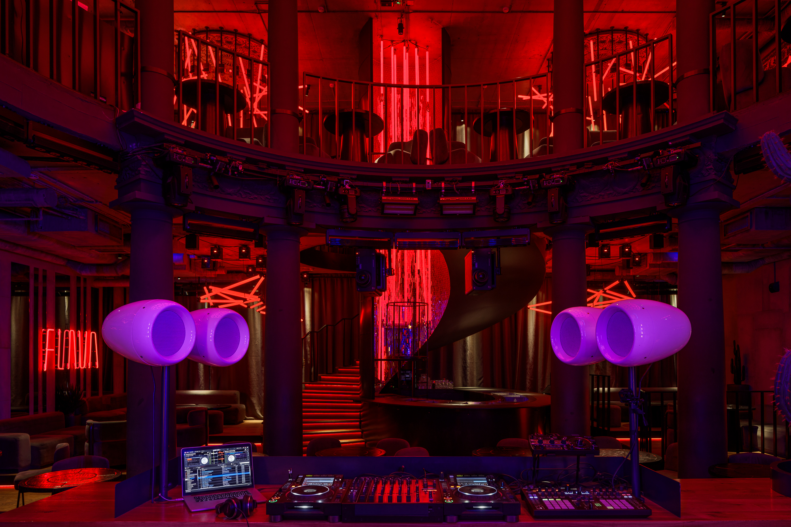
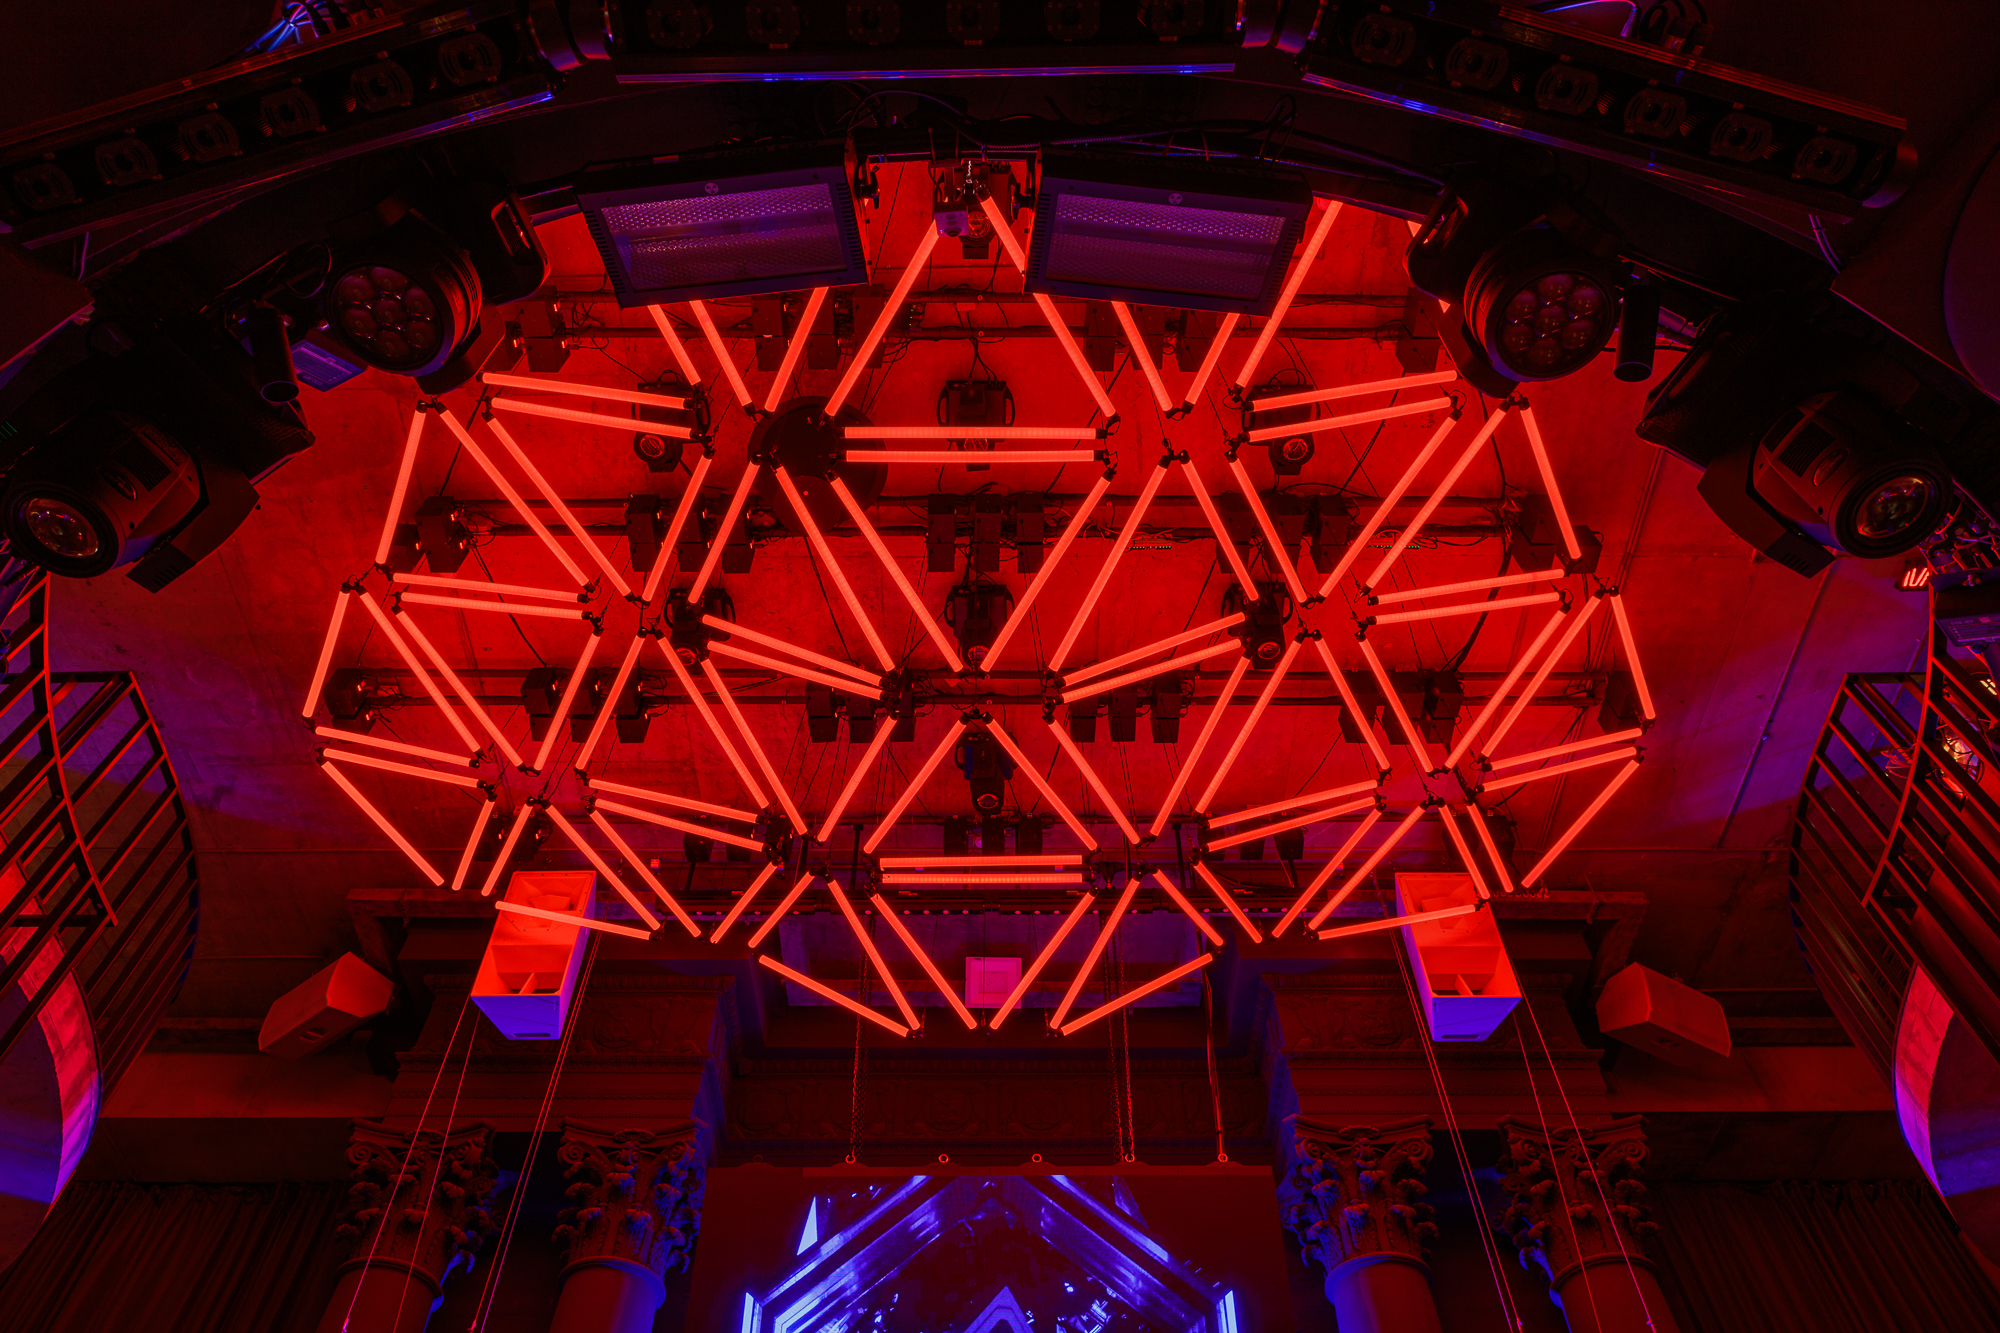
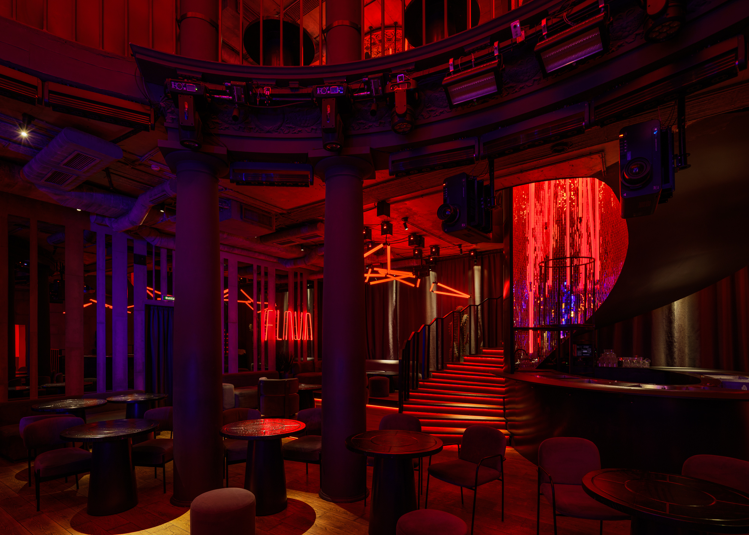
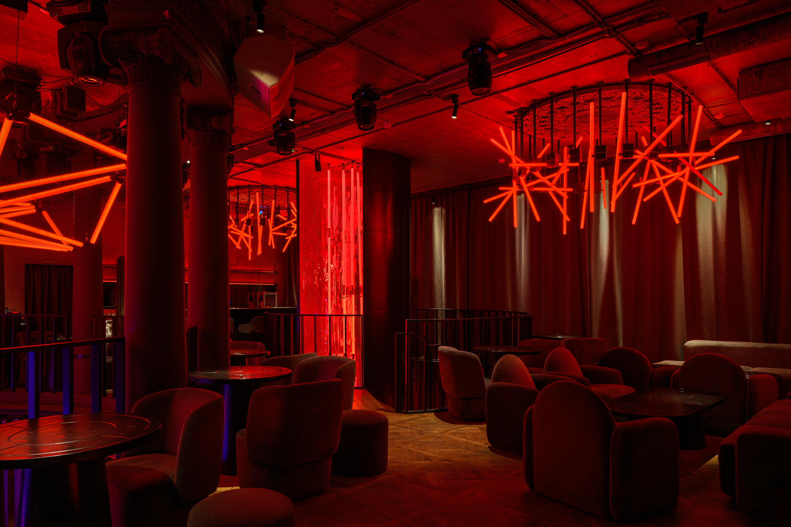
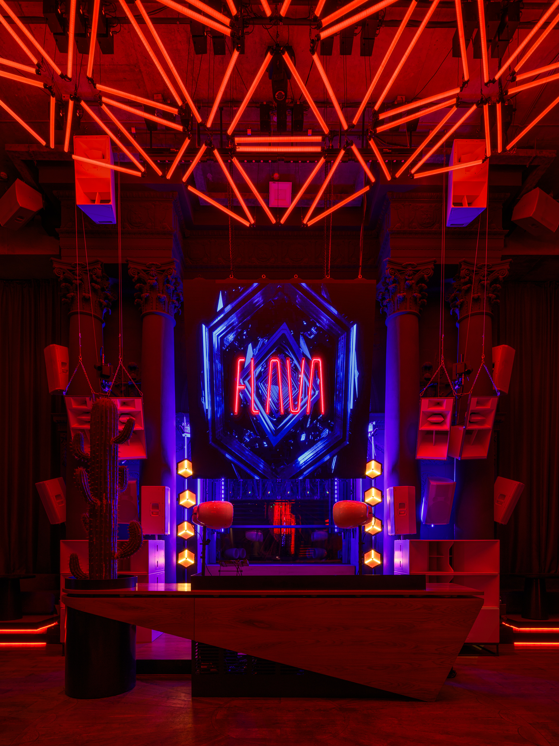
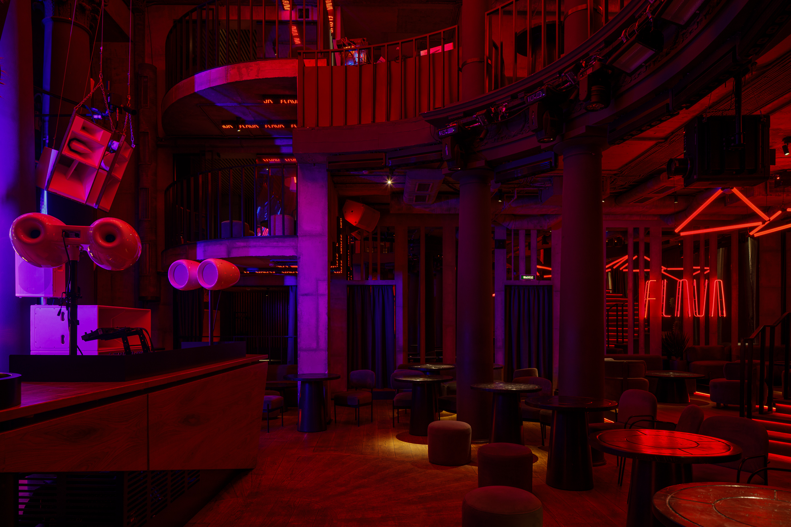
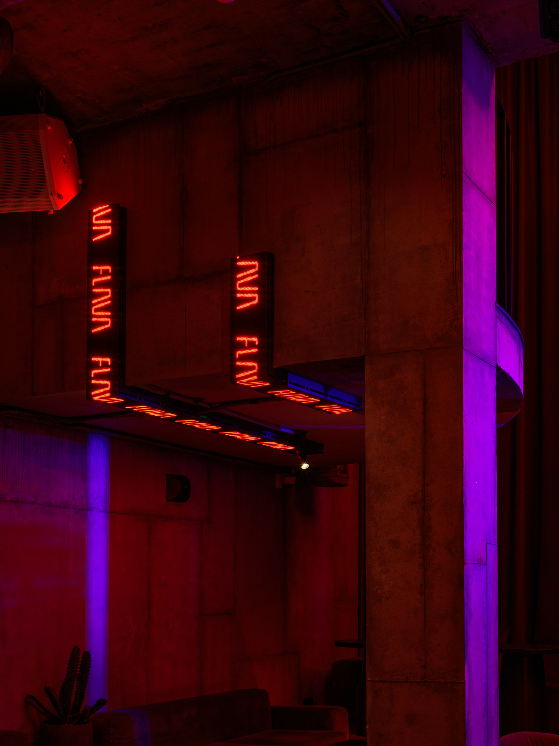
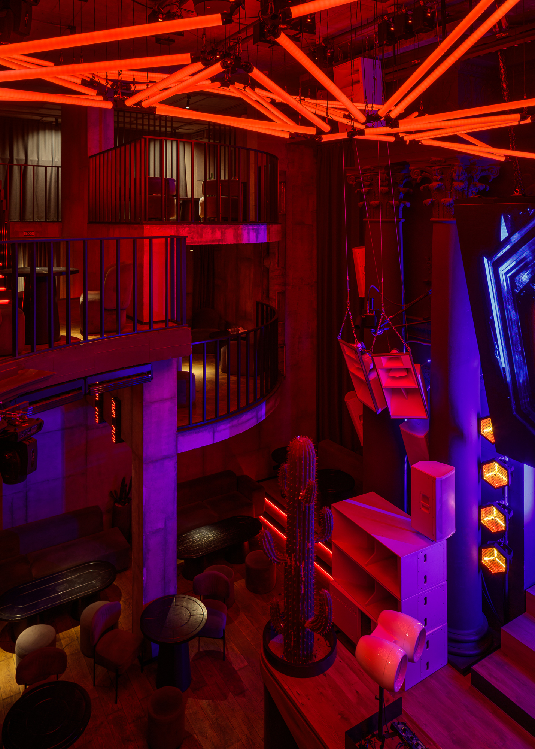
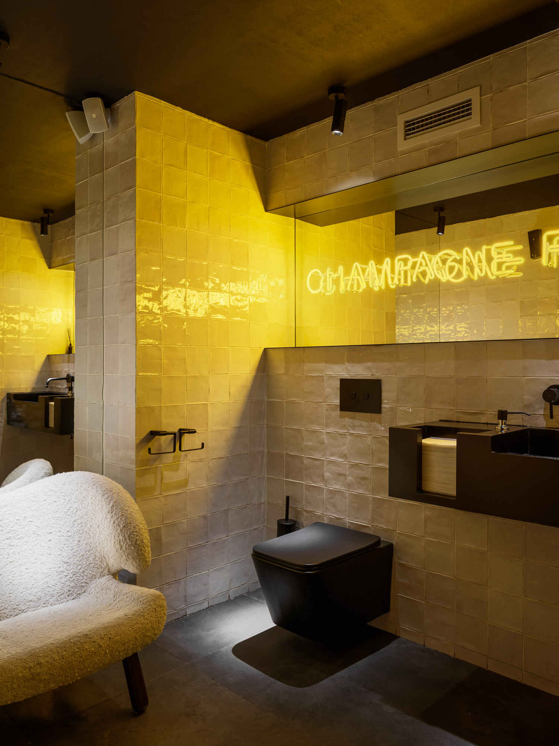
FLAVA Club in Moscow, realized by Pinsky & Co together with Timati, exemplifies adaptive restoration of a historical space into a premium next-generation nightclub. The architectural strategy is built on the contrast between authentic classical elements, such as stucco details and a two-level rotunda, and futuristic light installations with cutting-edge stage technologies. The spatial organization relies on vertical zoning: a spiral staircase connects the central parterre with the dance floor and bar to a circular balcony on the second tier, where private VIP lounges are located. The professional DJ zone dominates the first level. The visual core of the interior is created by multi-level lighting scenography: a volumetric neon logo in a hexagonal frame and a geometric pattern of red neon tubes, complemented by purple and blue accent lighting. The project, covering approximately 1200 square meters and designed for 500 guests, successfully integrates historical architecture with modern entertainment formats, embodying a synthesis of classical elegance and contemporary club culture.
Client: Timati + Pinskiy & Co
Location: Russia | Moscow
Year: 2022
Area: 1200м2
Web:
www.pinskiy.co
www.flava.club
Photo by Sergey Volokitin